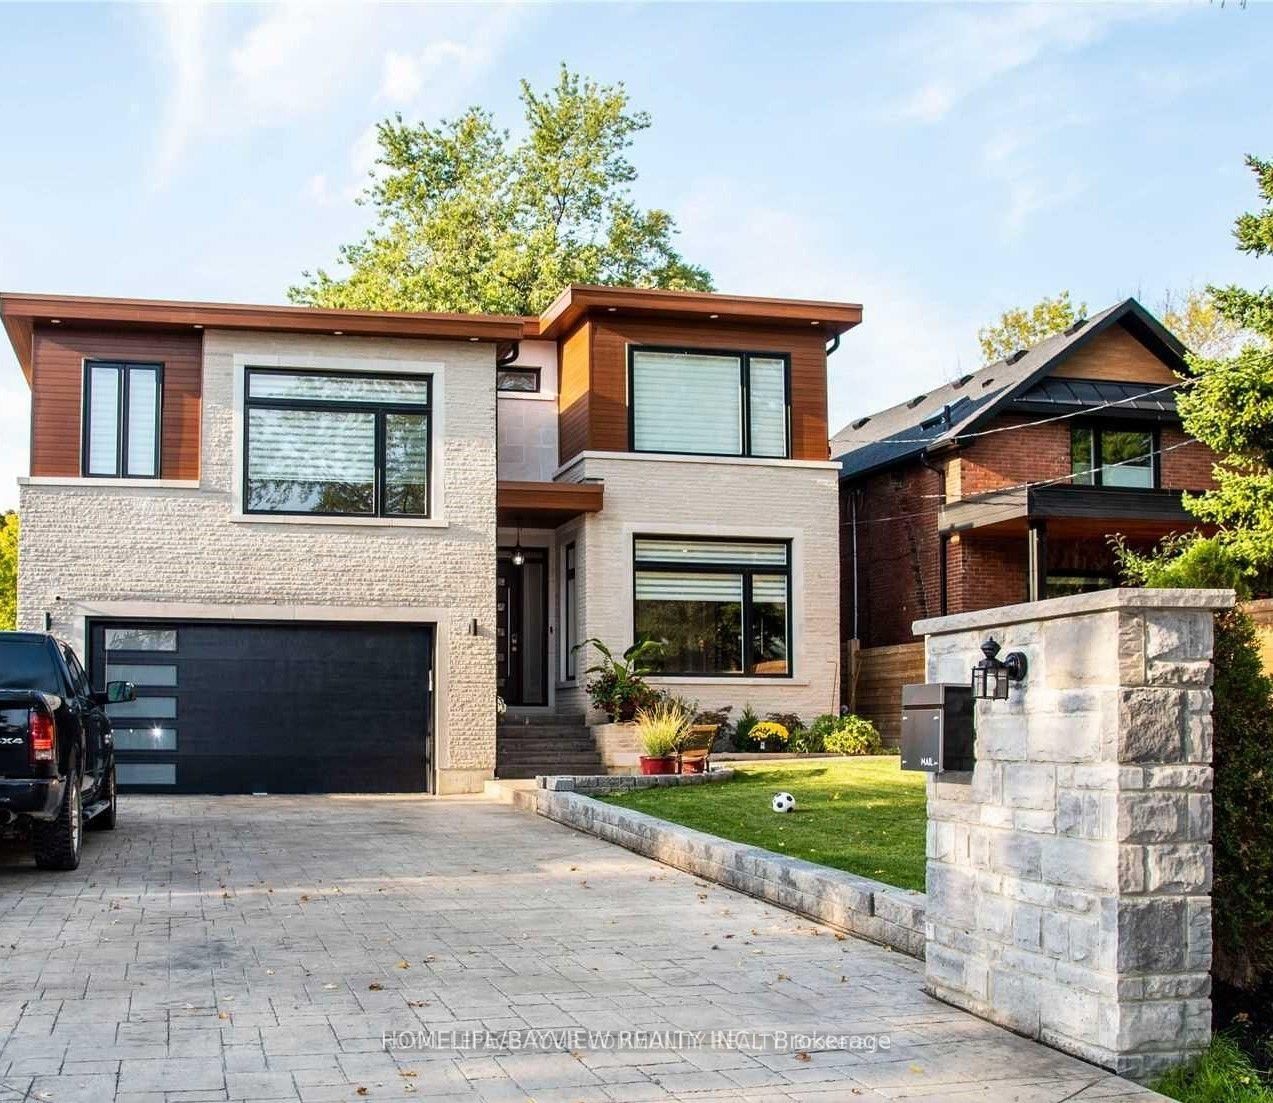
<-- style PDP --> Basement-128 Twenty Second Street, Toronto - Detached for lease for $1,900
  • new
  • for lease

Basement-128 Twenty Second Street

Toronto, Ontario, M8V 3M4 - Long Branch

$1,900

  • Neighbourhood

    Long Branch

  • Major Intersection

    Kipling Ave & Lake Shore Blvd W

  • Listed Since: 3 day(s)

  • Last update: 2 day(s) ago

Overview

  • Property Type

    Detached, 2-Storey

  • Bedrooms

    1

  • Bathrooms

    1

  • Basement

    None

  • Kitchen

    1

  • Total Parking

    1

  • Lot Size

    Available Upon Request

  • Taxes

    n/a

  • Type

    Freehold

Property Description

Property description for Basement-128 Twenty Second Street, Toronto

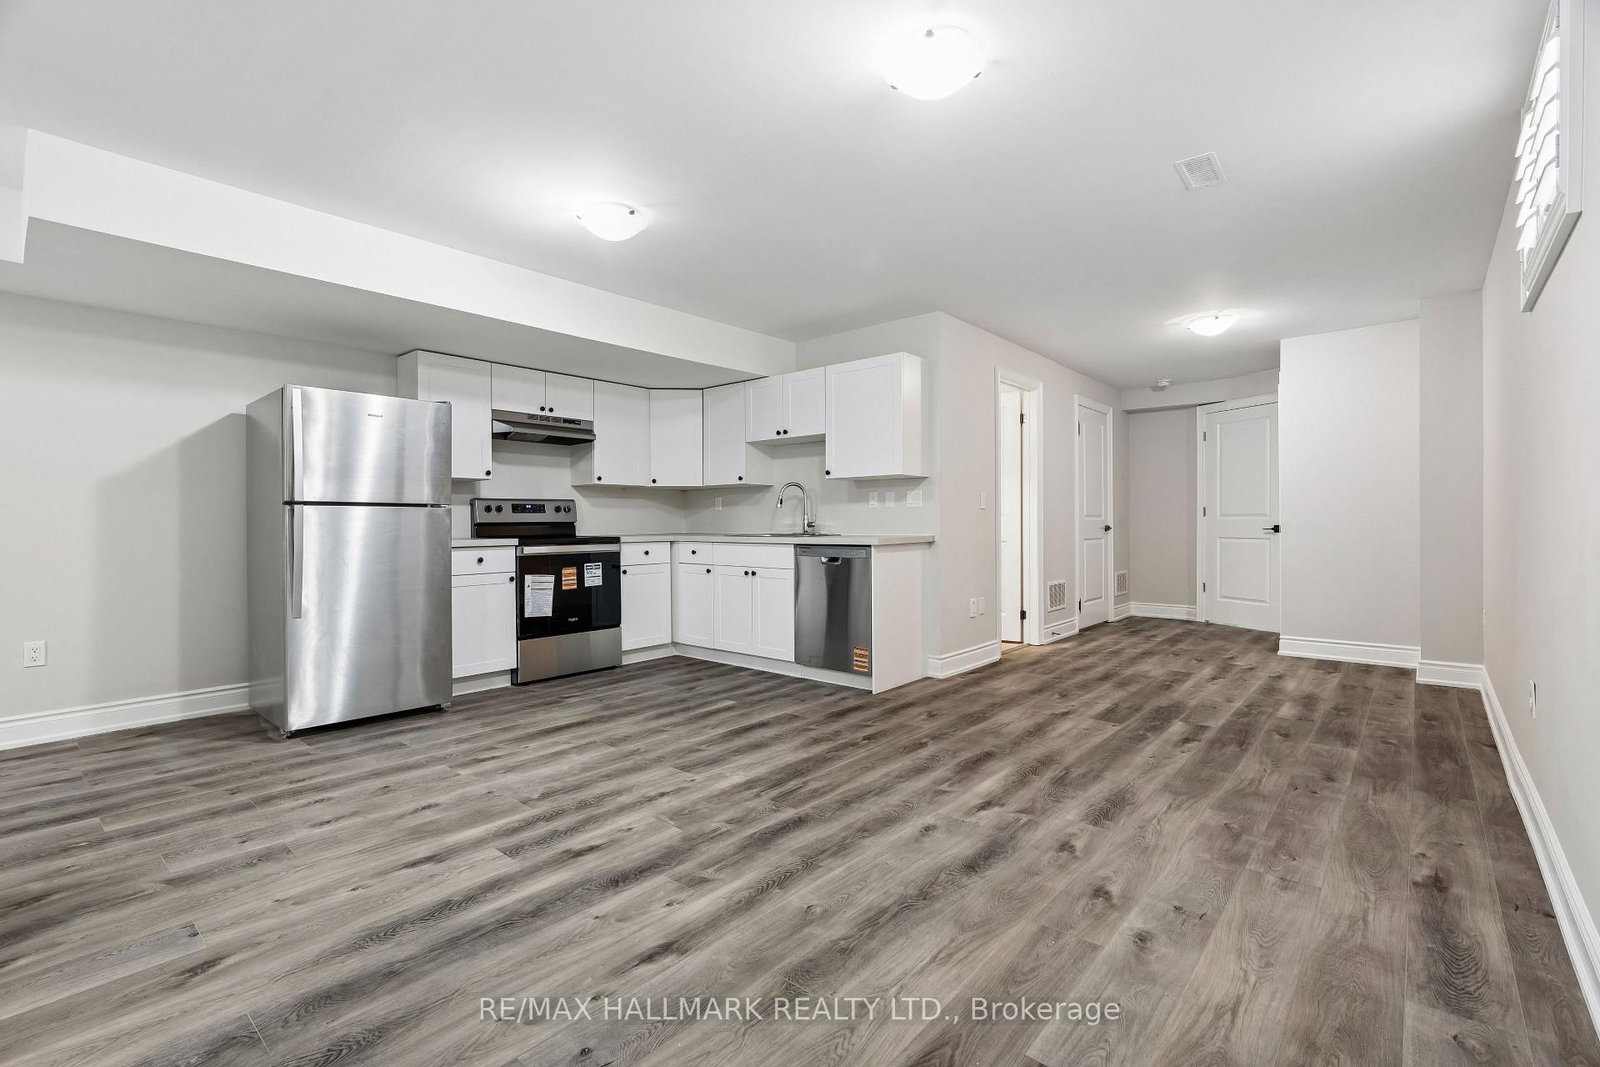
Welcome to this fully renovated basement suite with stylish finishes and thoughtful details throughout. This self-contained unit features a comfortable bedroom, an updated bathroom, and its own private separate entrance for added privacy and convenience. Enjoy the ease of private in-suite laundry, plus access to driveway parking. Ideally located just minutes from Humber College, public transit, major highways, shopping, and restaurants, with downtown Toronto only 15-20 minutes away. A bright, move-in-ready home offering comfort and unbeatable convenience in one of Etobicoke's most desirable pockets.

Listed by RIGHT AT HOME REALTY

  • MLS #

    W13628196

  • Sq. Ft

    700-1100

  • Sq. Ft. Source

    MLS

  • Lot Irregularities

    n/a

  • Year Built

    Available Upon Request

  • Pool

    None

  • Drive

    Private

  • Garage

    None

  • Total Parking

    1

  • Family Room

    N

  • Den

    N

  • Exterior

    Brick

  • Fireplace

    N

  • Roof

    Asphalt Shingle

  • Foundation

    Concrete

  • Elevator

    n/a

  • Water View

    n/a

  • Laundry Level

    n/a

  • Heat

    Forced Air

  • A/C

    Central Air

  • Water

    Municipal

  • Water Supply

    n/a

  • Sewers

    Sewers

  • Central Vac

    N

  • Kitchen

    3.85 x 4.55 ft Bsmt level

    Stainless Steel Appl, Quartz Counter, Combined W/Living

  • Living

    3.85 x 4.55 ft Bsmt level

    Laminate, Open Concept, Combined W/Kitchen

  • Primary

    3.12 x 3.5 ft Bsmt level

    Laminate, Large Closet, Large Window

  • Laundry

    3.12 x 3.5 ft Bsmt level

    Laminate, Laundry Sink, 4 Pc Bath

  • MLS #

    W13628196

  • Sq. Ft

    700-1100

  • Sq. Ft. Source

    MLS

  • Lot Irregularities

    n/a

  • Year Built

    Available Upon Request

  • Pool

    None

  • Drive

    Private

  • Garage

    None

  • Total Parking

    1

  • Family Room

    N

  • Den

    N

  • Exterior

    Brick

  • Fireplace

    N

  • Roof

    Asphalt Shingle

  • Foundation

    Concrete

  • Elevator

    n/a

  • Water View

    n/a

  • Laundry Level

    n/a

  • Heat

    Forced Air

  • A/C

    Central Air

  • Water

    Municipal

  • Water Supply

    n/a

  • Sewers

    Sewers

  • Central Vac

    N

  • Kitchen

    3.85 x 4.55 ft Bsmt level

    Stainless Steel Appl, Quartz Counter, Combined W/Living

  • Living

    3.85 x 4.55 ft Bsmt level

    Laminate, Open Concept, Combined W/Kitchen

  • Primary

    3.12 x 3.5 ft Bsmt level

    Laminate, Large Closet, Large Window

  • Laundry

    3.12 x 3.5 ft Bsmt level

    Laminate, Laundry Sink, 4 Pc Bath

Thinking of Selling?

Find Out Your Home’s Value in Today’s Market!

No Email or Signup is required to view your home estimate.

estimate your home value

Contact Manoj Kukreja

Sales Representative,
Century 21 People’s Choice Realty Inc.,
Brokerage
(647) 576 - 2100

Manoj profile avatar

Inventory Graph

10 9 8 7 6 5 4 3 2 1 0 3 Months of inventory SELLER'S Market BALANCED Market BUYER'S Market

Thinking of Selling?

Find Out Your Home’s Value in Today’s Market!

No Email or Signup is required to view your home estimate.

estimate your home value

Contact Manoj Kukreja

Sales Representative, Century 21 People’s Choice Realty Inc., Brokerage
(647) 576 - 2100

Manoj profile avatar

Recent Sold Listings in Long Branch, Toronto

Popular Cities